601 JENNINGS STREET
SEDRO-WOOLLEY, WASHINGTON
WELCOME TO 601 JENNINGS STREET
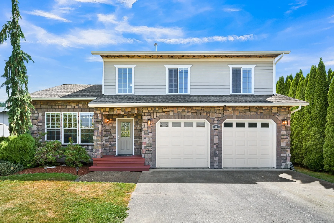
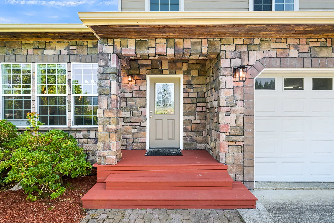
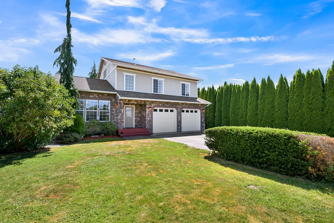
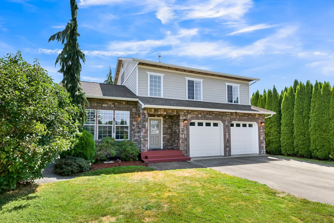
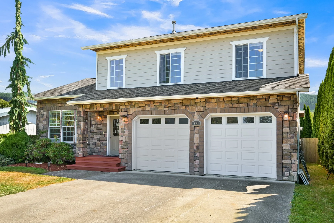
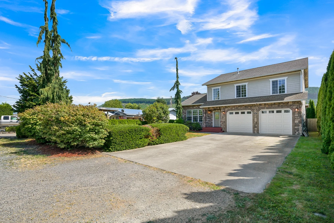
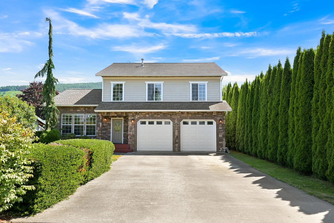
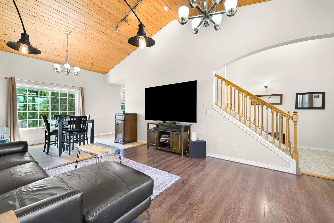
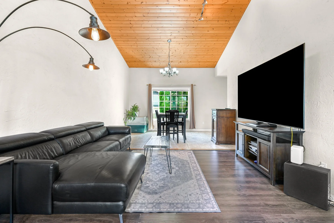
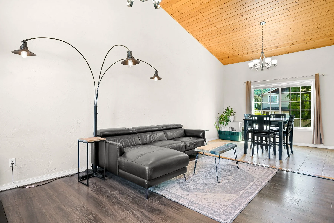
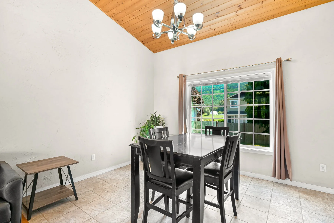
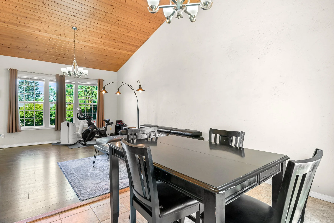
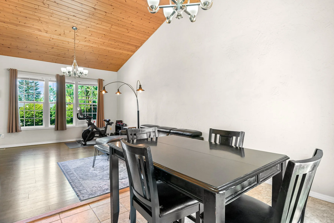
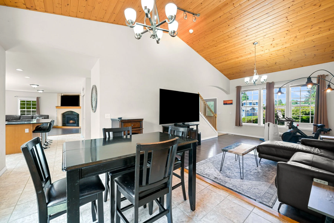
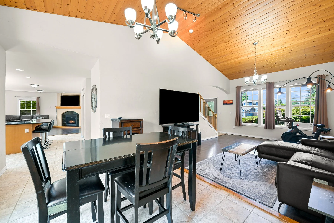
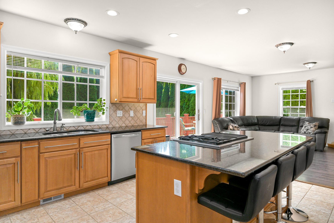
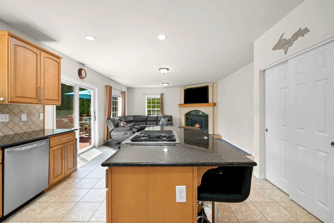
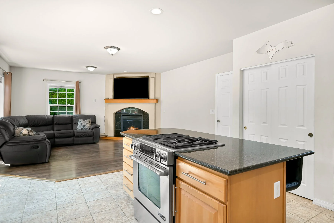
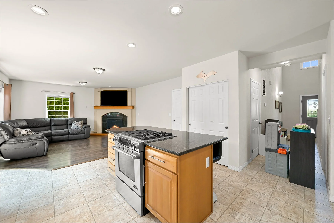
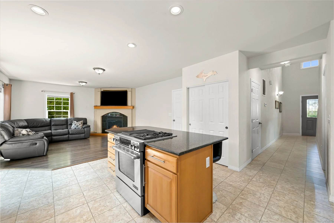
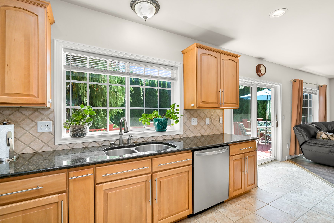
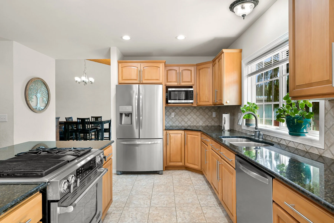
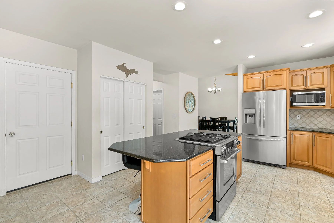
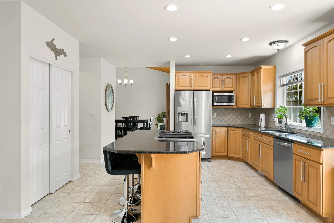
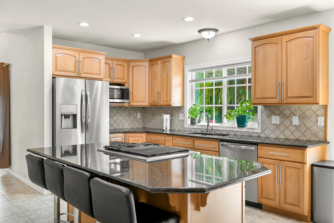
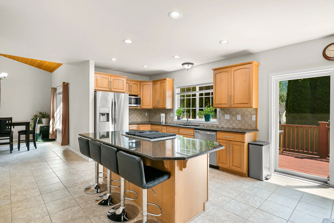
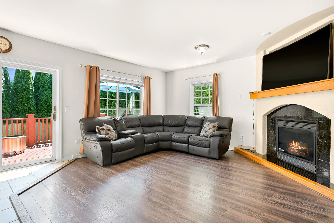
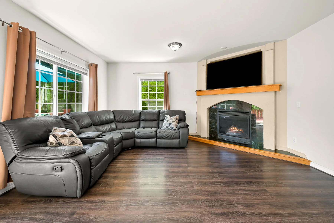
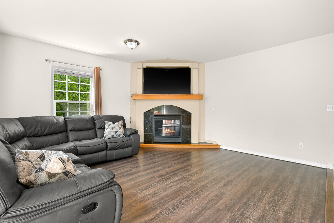
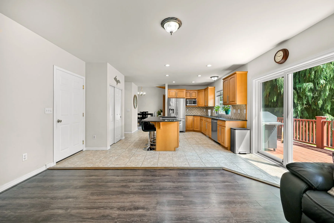
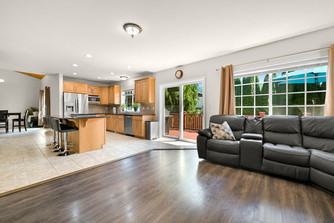
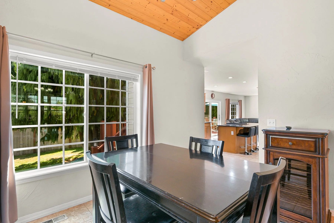
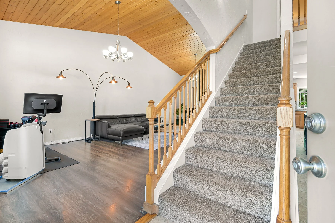
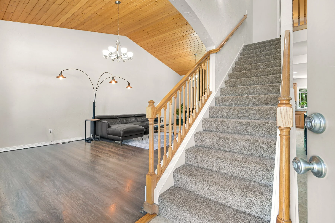
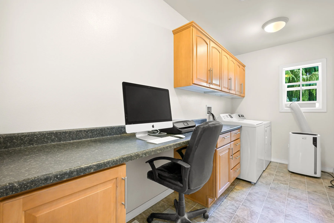
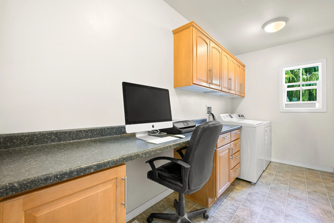
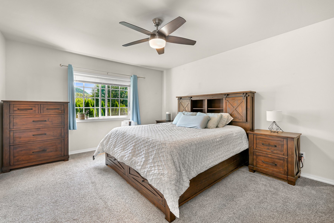
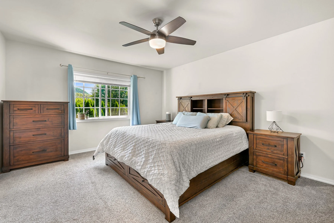
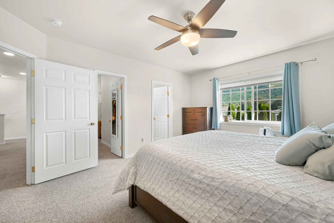
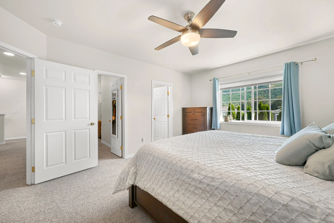
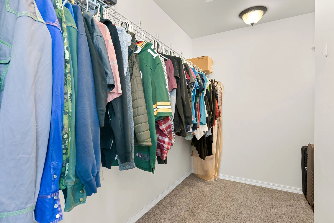
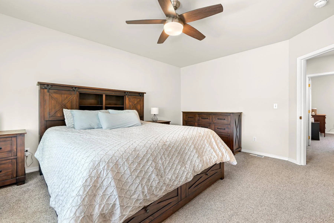
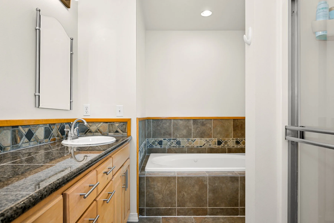
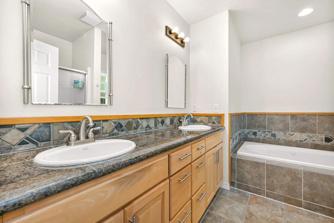
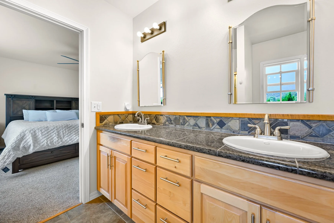
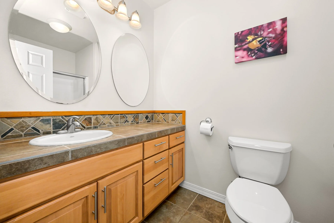
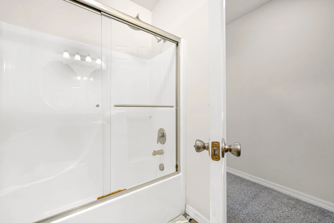
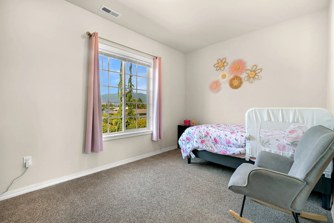
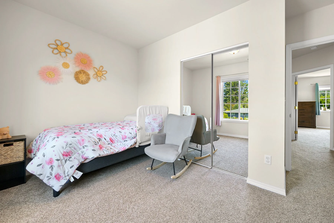
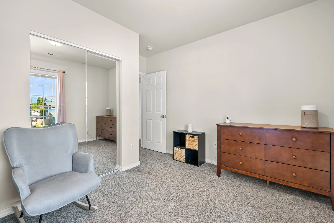
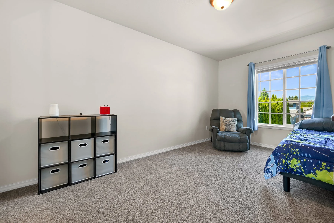
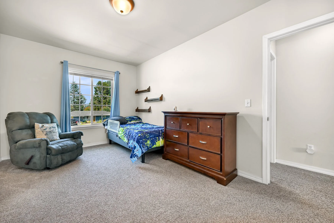
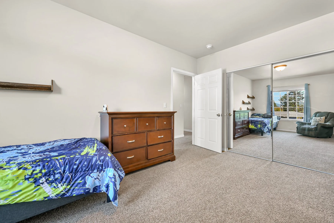
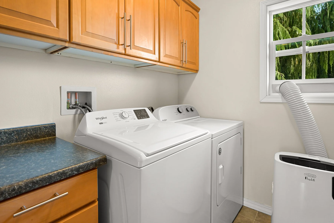
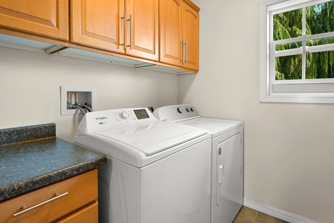
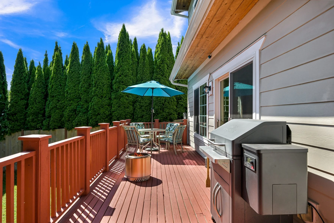
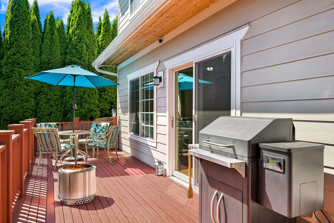
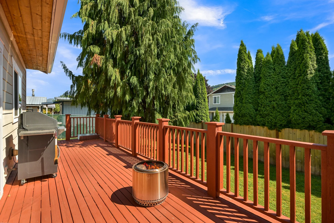
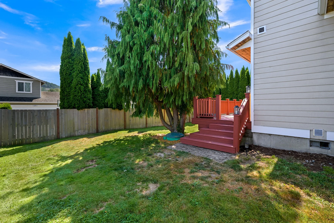
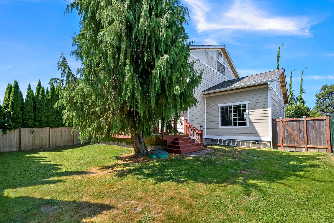
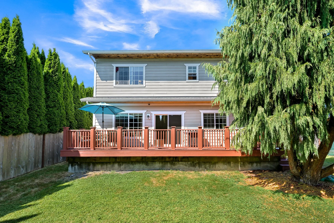
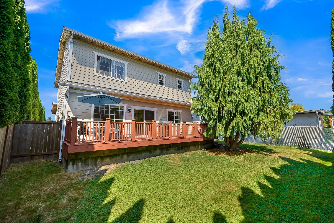
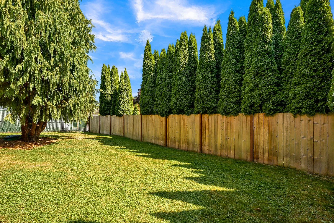
Custom built with mountain views in mind, this Sedro-Woolley home sits on a bright, sunny lot anchored by a fully fenced, private backyard. Inside, a large living room stretches beneath vaulted tongue and groove ceilings, its windows framing the yard just beyond. From there, the kitchen opens into a second family room, with the dining area set just on the other side. Wide counters, a full pantry, a large island with seating, and stainless steel appliances give the space real function, and a new slider leads straight out to the backyard. Upstairs, the primary bedroom looks out over the yard and includes a full en-suite, complete with a soaker tub, walk in shower, dual vanities, and a large walk in closet. Two additional bedrooms take in those same mountain views, and the laundry room rounds out the level with extra counter space and a built in nook, ready for a desk or for folding laundry. Outside, the front yard offers plenty of parking alongside a 2 car garage, and the location holds up just as well. The home sits close to Sedro-Woolley's nearly 60 acre Riverfront Park, complete with a dog park, amphitheater, and baseball fields, and just a short drive from downtown shops and restaurants. Highway 20 runs straight to I-5 in one direction and toward the North Cascades in the other, keeping daily errands and weekend adventures equally within reach.
LISTED AT $655,000
3 BED
2.5 BATH
2,216 SQFT
7,405 SQFT LOT
BUILT IN 2006
MLS #2583786
PHOTO GALLERY
HOUSE FEATURES
THE HOME
BUILT IN 2006
MOUNTAIN VIEWS
FULLY FENCED BACKYARD
2-CAR GARAGE
PROPERTY TAXES: $6,511 (2026)
SCHOOLS
MARY PURCELL ELEMENTARY SCHOOL
CASCADE MIDDLE SCHOOL
SEDRO-WOOLLEY HIGH SCHOOL